Architectural grid
Coordinate the screen dimensions and cabinet grid with openings, finishes and the supporting facade structure.
COMMERCIAL FRONTAGE
A facade display should work with the architecture rather than appear as a separate equipment layer. Screen proportions, cabinet grid, viewing distance, brightness, structure, ventilation and maintenance access all affect the final integration.
Compare matching systems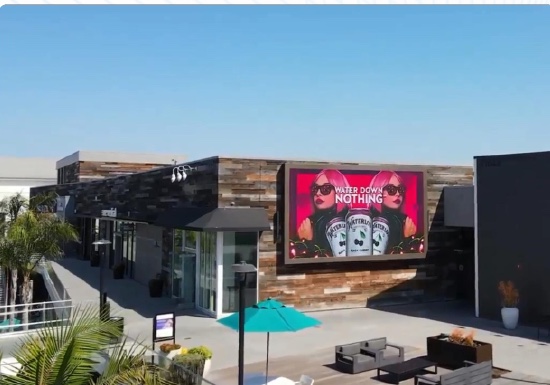
PLANNING PRIORITIES
These points turn a broad application into a useful technical brief. Final cabinet, pitch and system scope are confirmed from the real site information.
Coordinate the screen dimensions and cabinet grid with openings, finishes and the supporting facade structure.
Set pitch and content scale from the normal pedestrian or vehicle viewing positions.
Use front service where rear access is restricted, or design a safe rear route where the structure allows it.
Include daylight control, night dimming, ventilation, content management and local approval requirements.
MATCHED PRODUCT FAMILY
Define the screen location and viewing direction first. Brightness and pixel pitch should be considered with the actual viewing distance, while cabinet format, protection, ventilation, steelwork and service access need to fit the building or supporting structure.

LK-FA is an outdoor fixed LED display series for roadside media, commercial settings and building exteriors. The supplied configuration shows a die-casting magnesium cabinet, P2.5 to P10 coverage and a 960 × 960 mm cabinet format.
View system
LK-OF is an outdoor fixed LED display range designed around full front-service access. The supplied data shows two module families, broad pixel-pitch coverage and 1000 × 1000 mm or 960 × 960 mm cabinet formats.
View system
LK-FB1 is an outdoor front-service LED display series. The supplied data shows P4 to P10 pitch options, 480 × 320 mm panel modules, a 960 × 960 mm cabinet and front-service access.
View system
LK-FB2 is an outdoor front-service LED display series. The supplied configuration shows P3.91 to P10.41 options, 500 × 250 mm panel modules, a 1000 × 1000 mm cabinet and front-service access.
View systemRELATED PLANNING GUIDES
START WITH THE SITE
Share the country, screen size, viewing conditions, preferred pitch and delivery date. Add drawings or photographs by email or WhatsApp when available.
Start a project inquiry